How to Keep a House Cool in Bali: Lessons from Traditional Tropical Architecture
By Des Res Bali
Long before air con, tropical architecture had its own ways of dealing with the heat. Some of the smartest cooling ideas around are also the oldest.
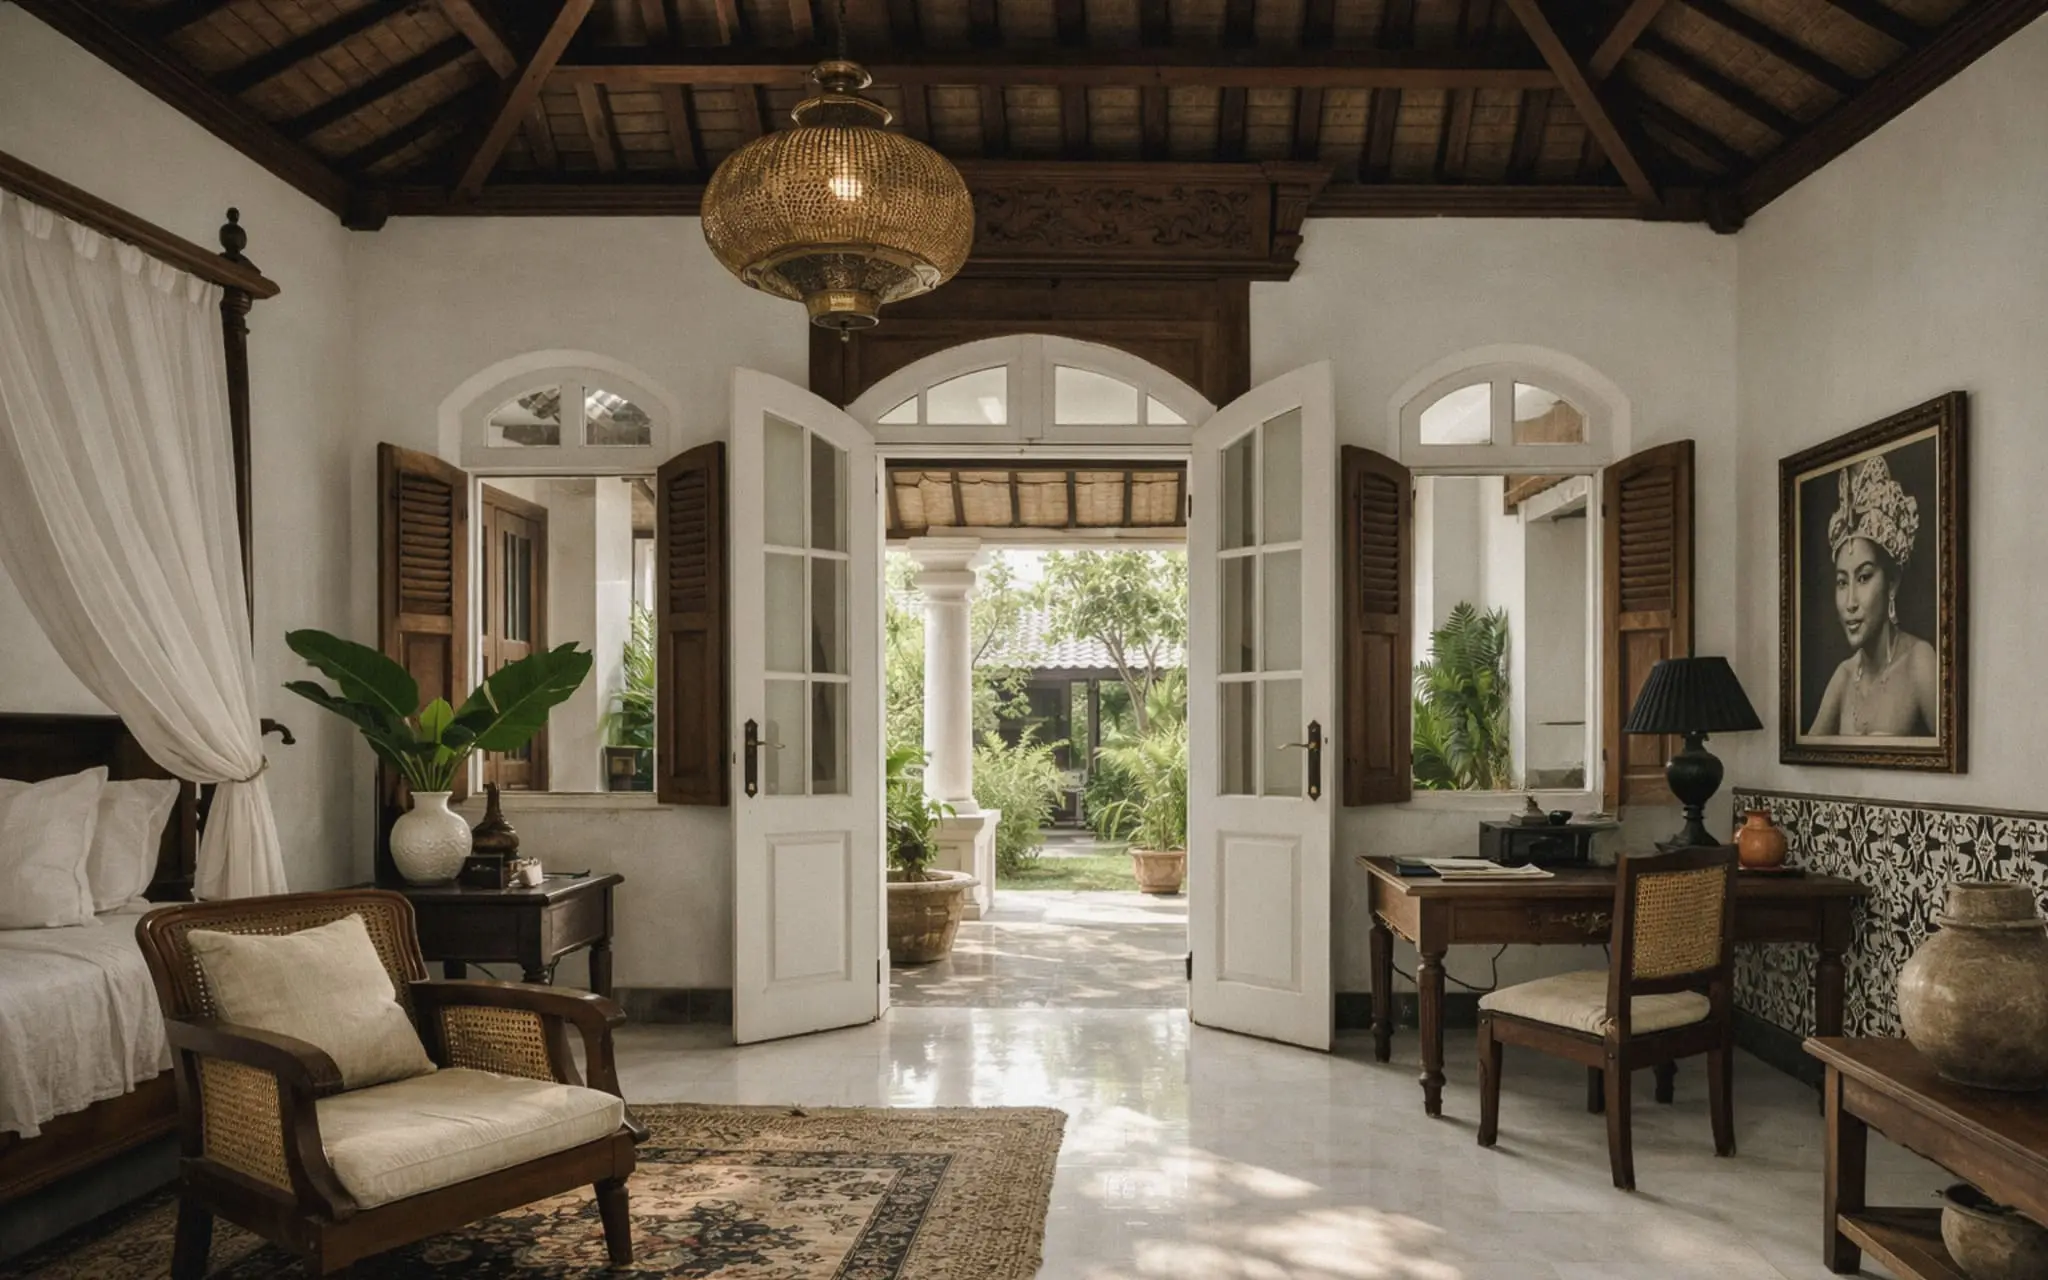
Spend enough time in Bali and you start noticing which buildings feel cooler before you’ve even walked in. A deep veranda. A shady courtyard. A room with windows on opposite walls, catching whatever breeze there is.
Before air con was everywhere, buildings in the tropicshad to work with the weather rather than shut it out. Traditional architecture across Indonesia takes plenty of different forms, but a lot of it is built on a pretty sharp understanding of heat, humidity, rain and airflow.
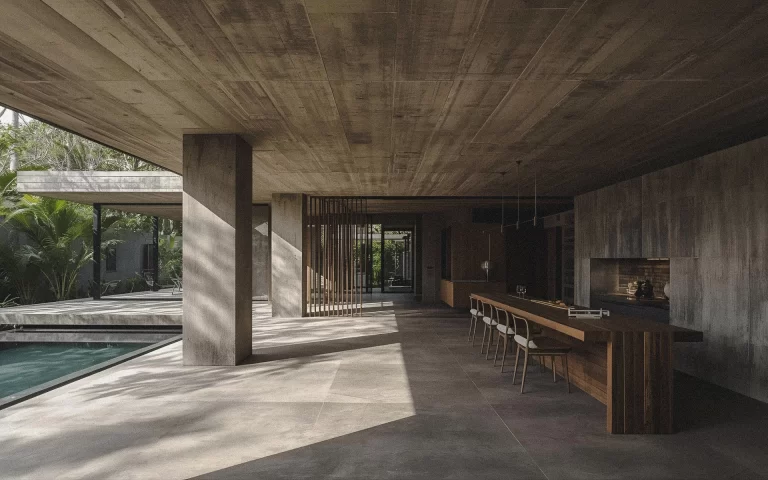
In hot, humid weather, moving air is what makes a room bearable. Cross-ventilation (openings on different sides of a building) lets a breeze pass straight through instead of getting trapped inside.
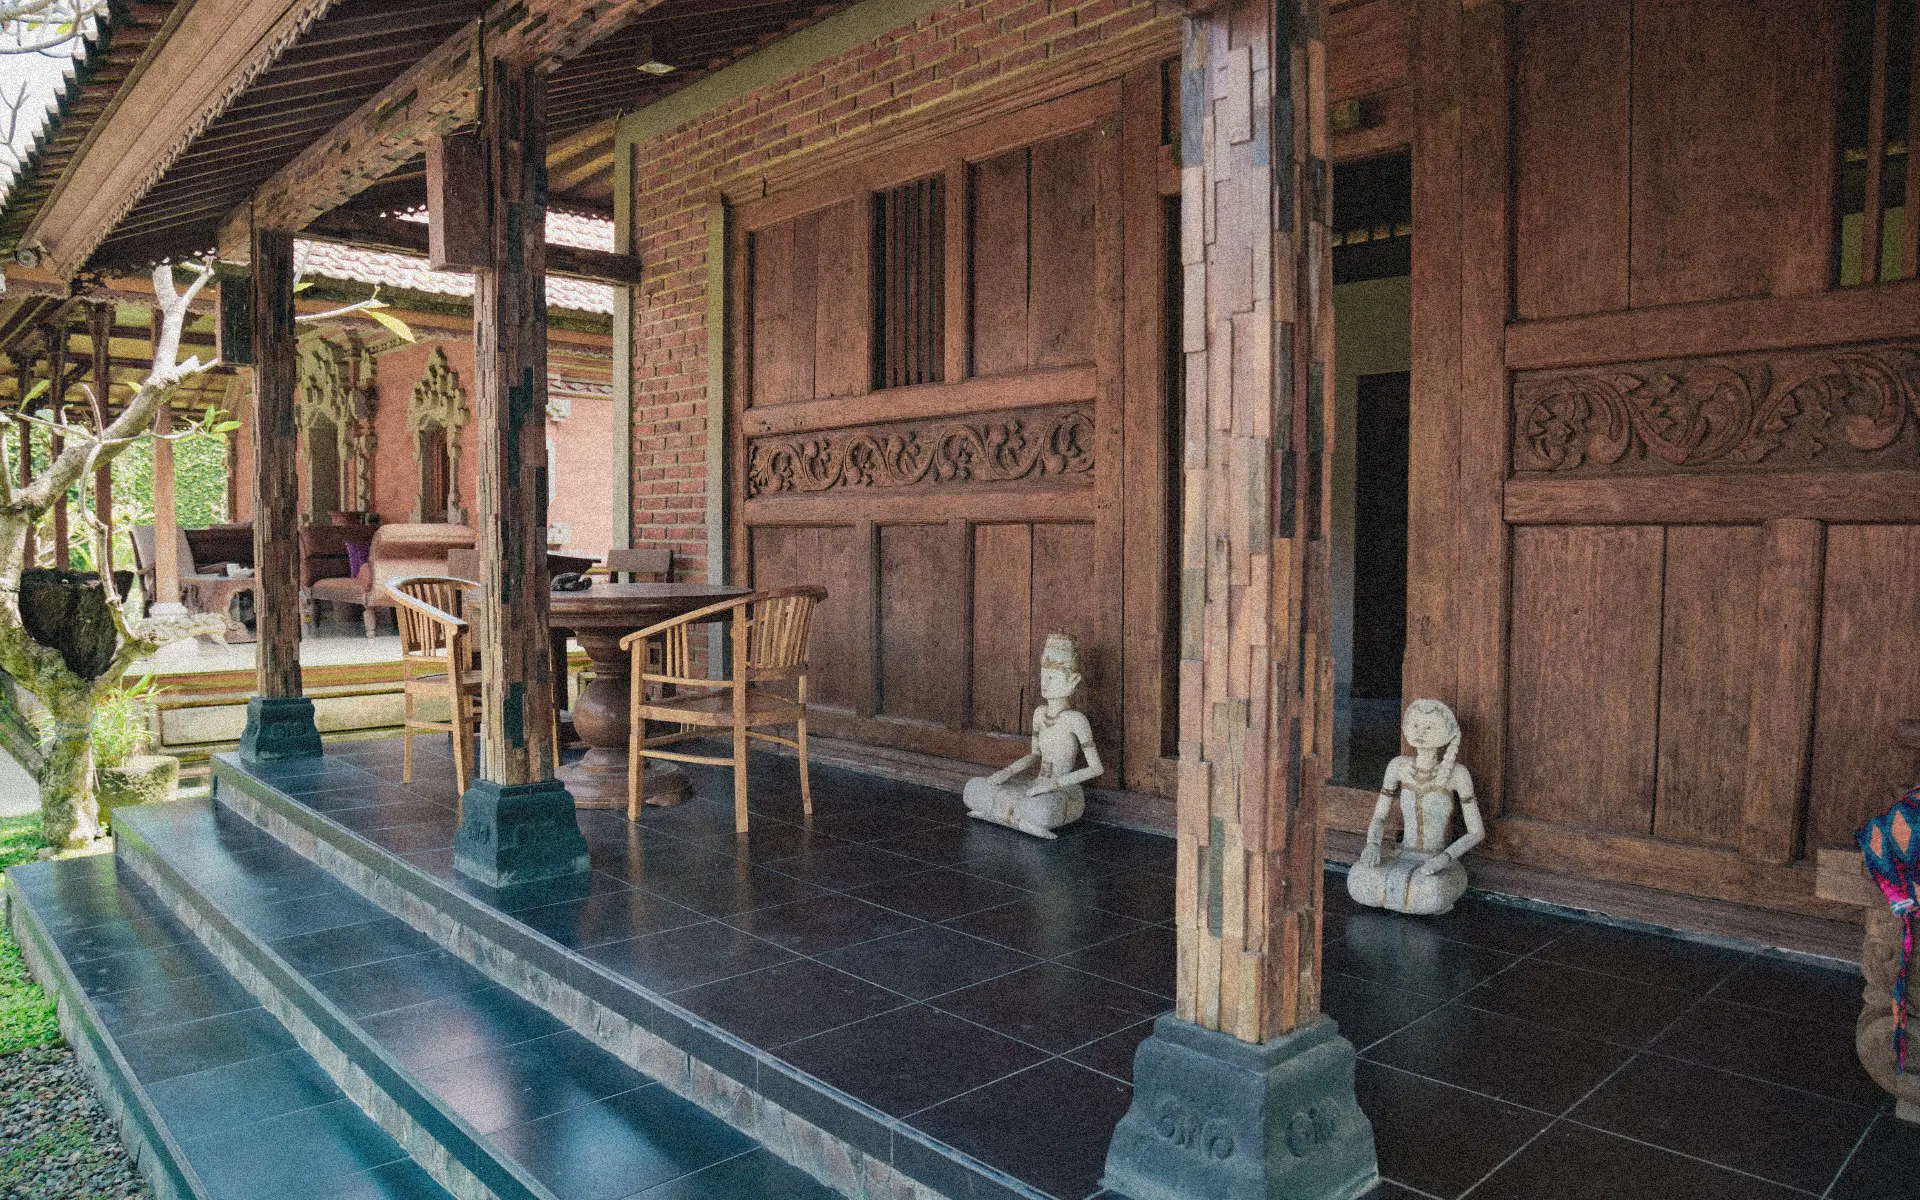
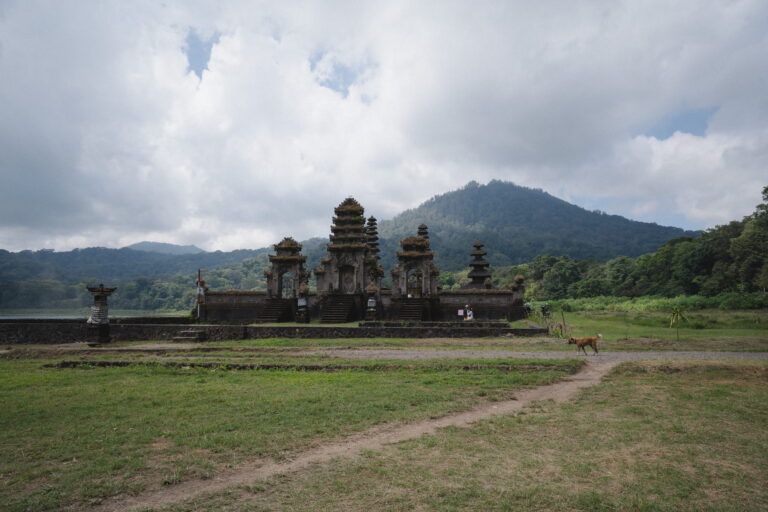
Traditional Balinese compounds are often a cluster of separate pavilions arranged around an open courtyard. The gaps between buildings, the open-sided structures and all that greenery help keep air moving while keeping things shaded.
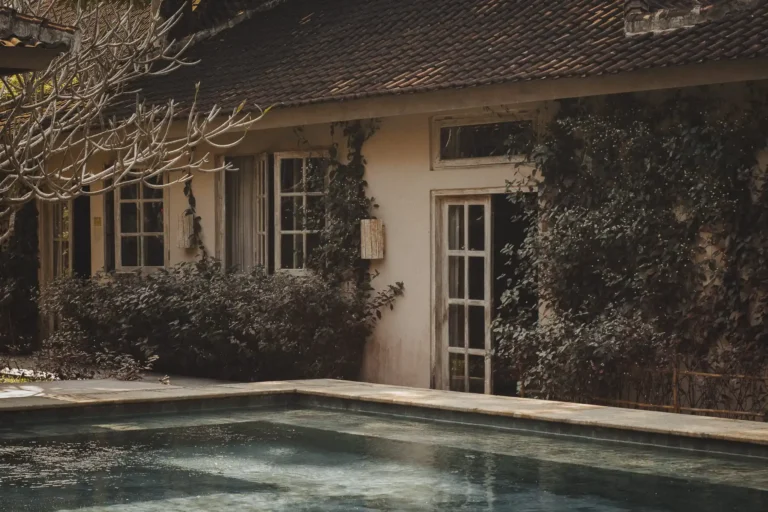
Dutch colonial architecture in Indonesia tackled the problem in its own way, with big windows, generous verandas and some seriously high ceilings.
They’re very different traditions, but they agree on one thing: a building has to respond to the climate it’s in.
The Case for High Ceilings
Walk into an old colonial-era house in Java, or along the Dutch Line in Singaraja up north, and the first thing you notice is how far away the ceiling is. That’s not just for show.
Hot air rises, and a tall room gives it somewhere to go that isn’t your head. Add a few vents or openings up high and that warm air has a way out, too.
But a high ceiling on its own won’t save you. Without decent airflow, some shade and a roof that isn’t cooking the room from above, a tall room can still be unbearable. It’s the combination that does the work.
A deep roof overhang does more than keep the rain off the walls. It shades the windows and the outside of the house, so less of the sun’s heat gets in to begin with.
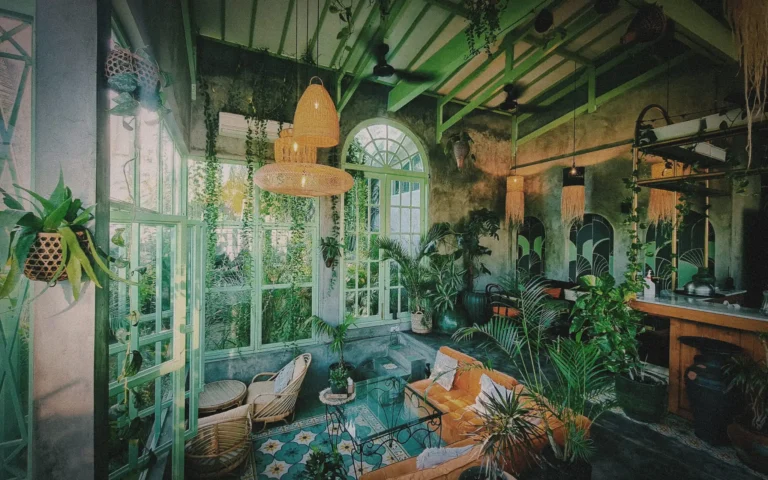
Verandas do something similar, giving you a buffer between outside and in. Trees, planted courtyards and covered walkways all help keep things cooler, too.
In traditional Balinese architecture, gardens and open spaces mean far more than temperature control. But they happen to be very good at that as well.
What Modern Homes Can Learn
None of this is a romantic plea to rip out the air con. On a properly hot, sticky day, even a well-designed tropical house might need it.
But good design means you need it a lot less.
Shaded windows, ventilated roofs, openings in the right places, ceiling fans and a house that faces the right way all play a part. So does knowing when to open everything up and let the breeze in, and when to shut it all and keep the heat and humidity out.
Bali is building at a ridiculous pace right now, and a lot of the best ideas for living comfortably here were worked out long before any of it. It would be a shame to forget them.
Looking tropical is easy. Actually working in the tropics is the hard bit.
Editor’s Note: After more than ten years in Bali, I’ve become a bit fixated on how buildings deal with the heat, especially lately, when even our air con seems to be struggling. Our house is inspired by Dutch colonial and Javanese design, and I’ve come to really appreciate the small decisions that make it liveable. Another materials-and-design rabbit hole. A useful one, for once.